


275 Fox Glove Ln |
|
| Price: | $749,900 |
| Property Type: | Residential |
| Status: | Active |
| MLS #: | 20263295 |
| County: | Hallsville Isd 223 |
| Year Built: | 2026 |
| Bedrooms: | Four |
| Bathrooms: | Three |
| Square Feet: | 3224 |
| Garage: | 2 |
| Acres: | 1.18 |
| Elementary School: | Hallsville ISD |
| Middle School: | Hallsville ISD |
| High School: | Hallsville ISD |
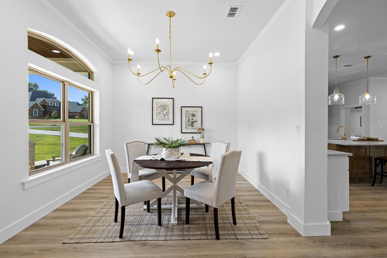
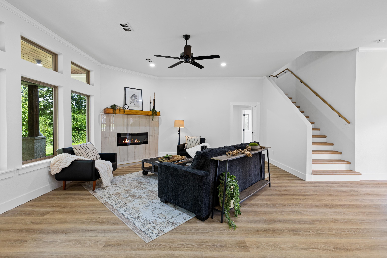
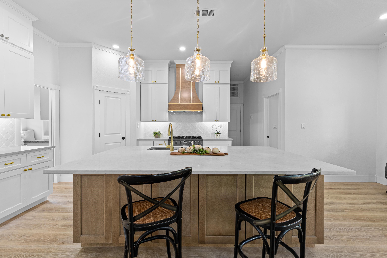
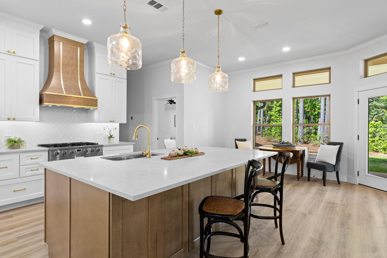
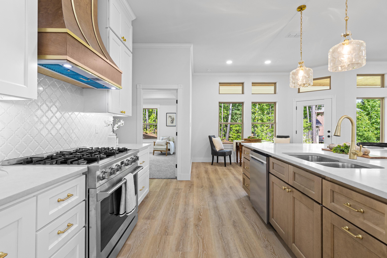
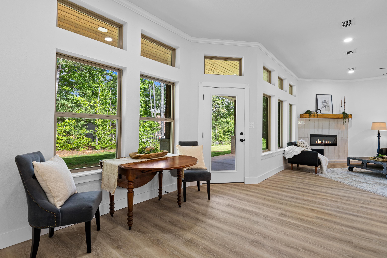
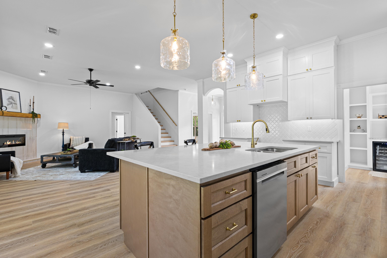
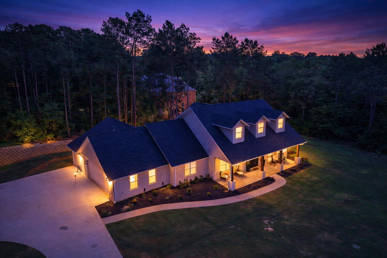
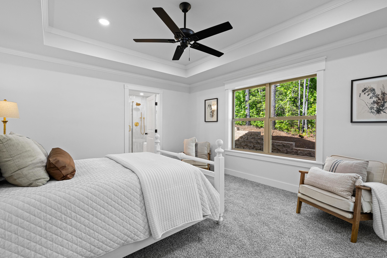
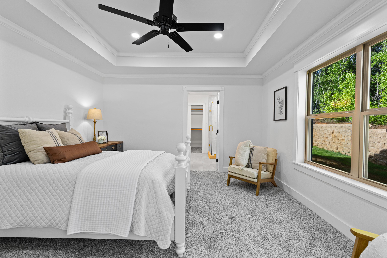
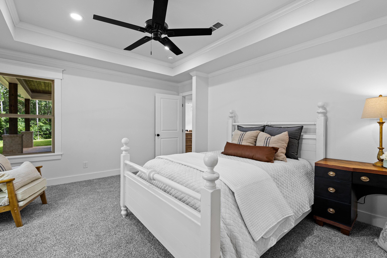
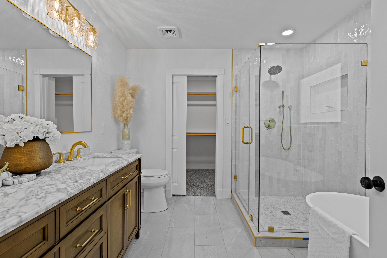
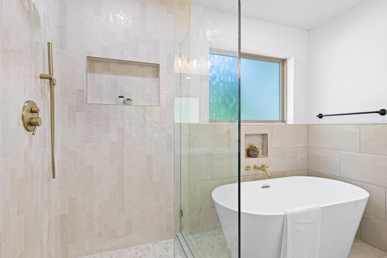
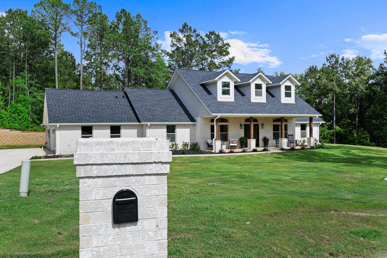
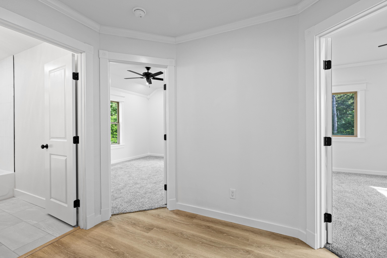
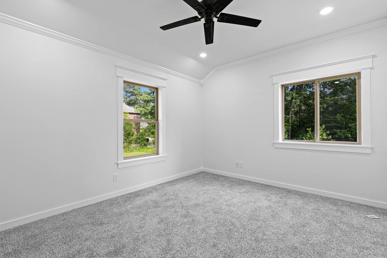
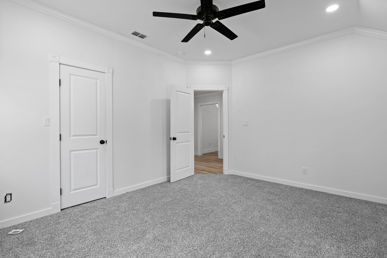
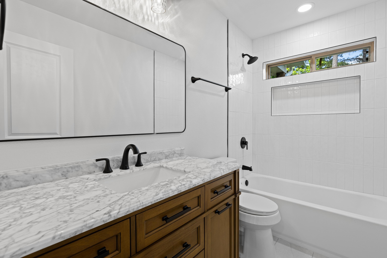
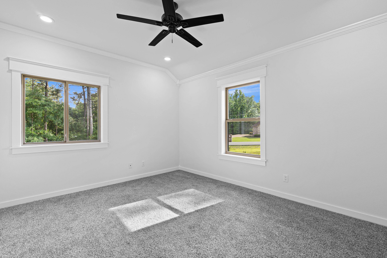
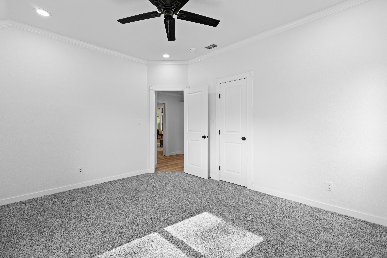
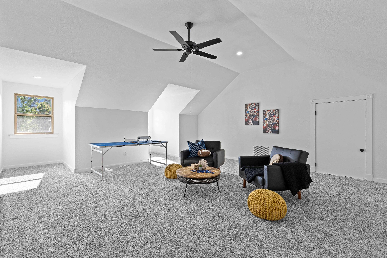
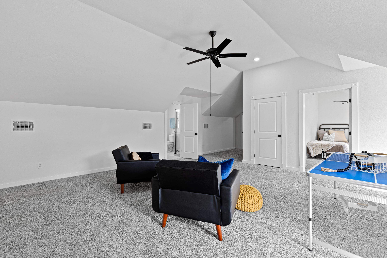
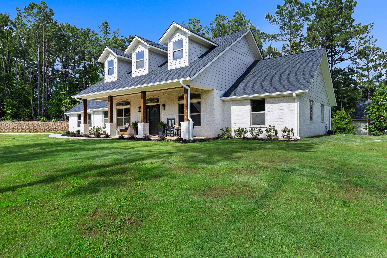
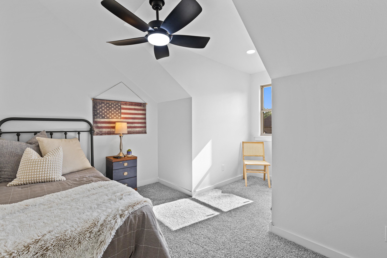
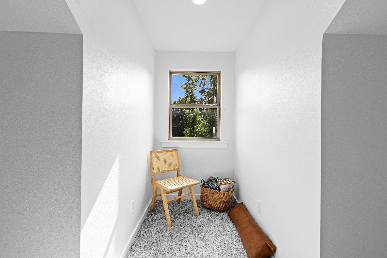
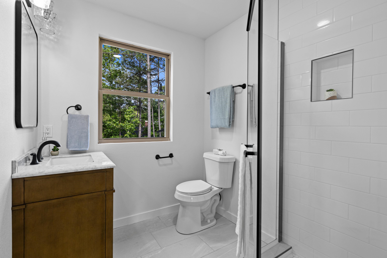
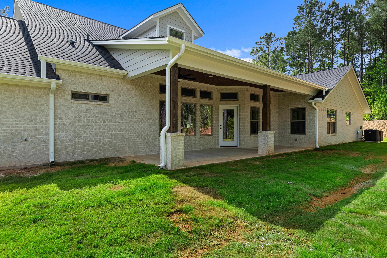
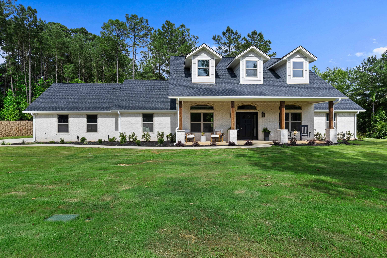
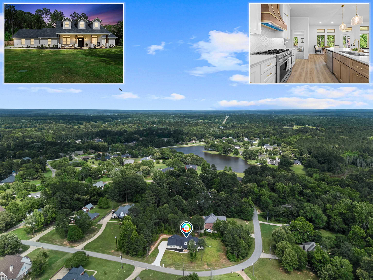
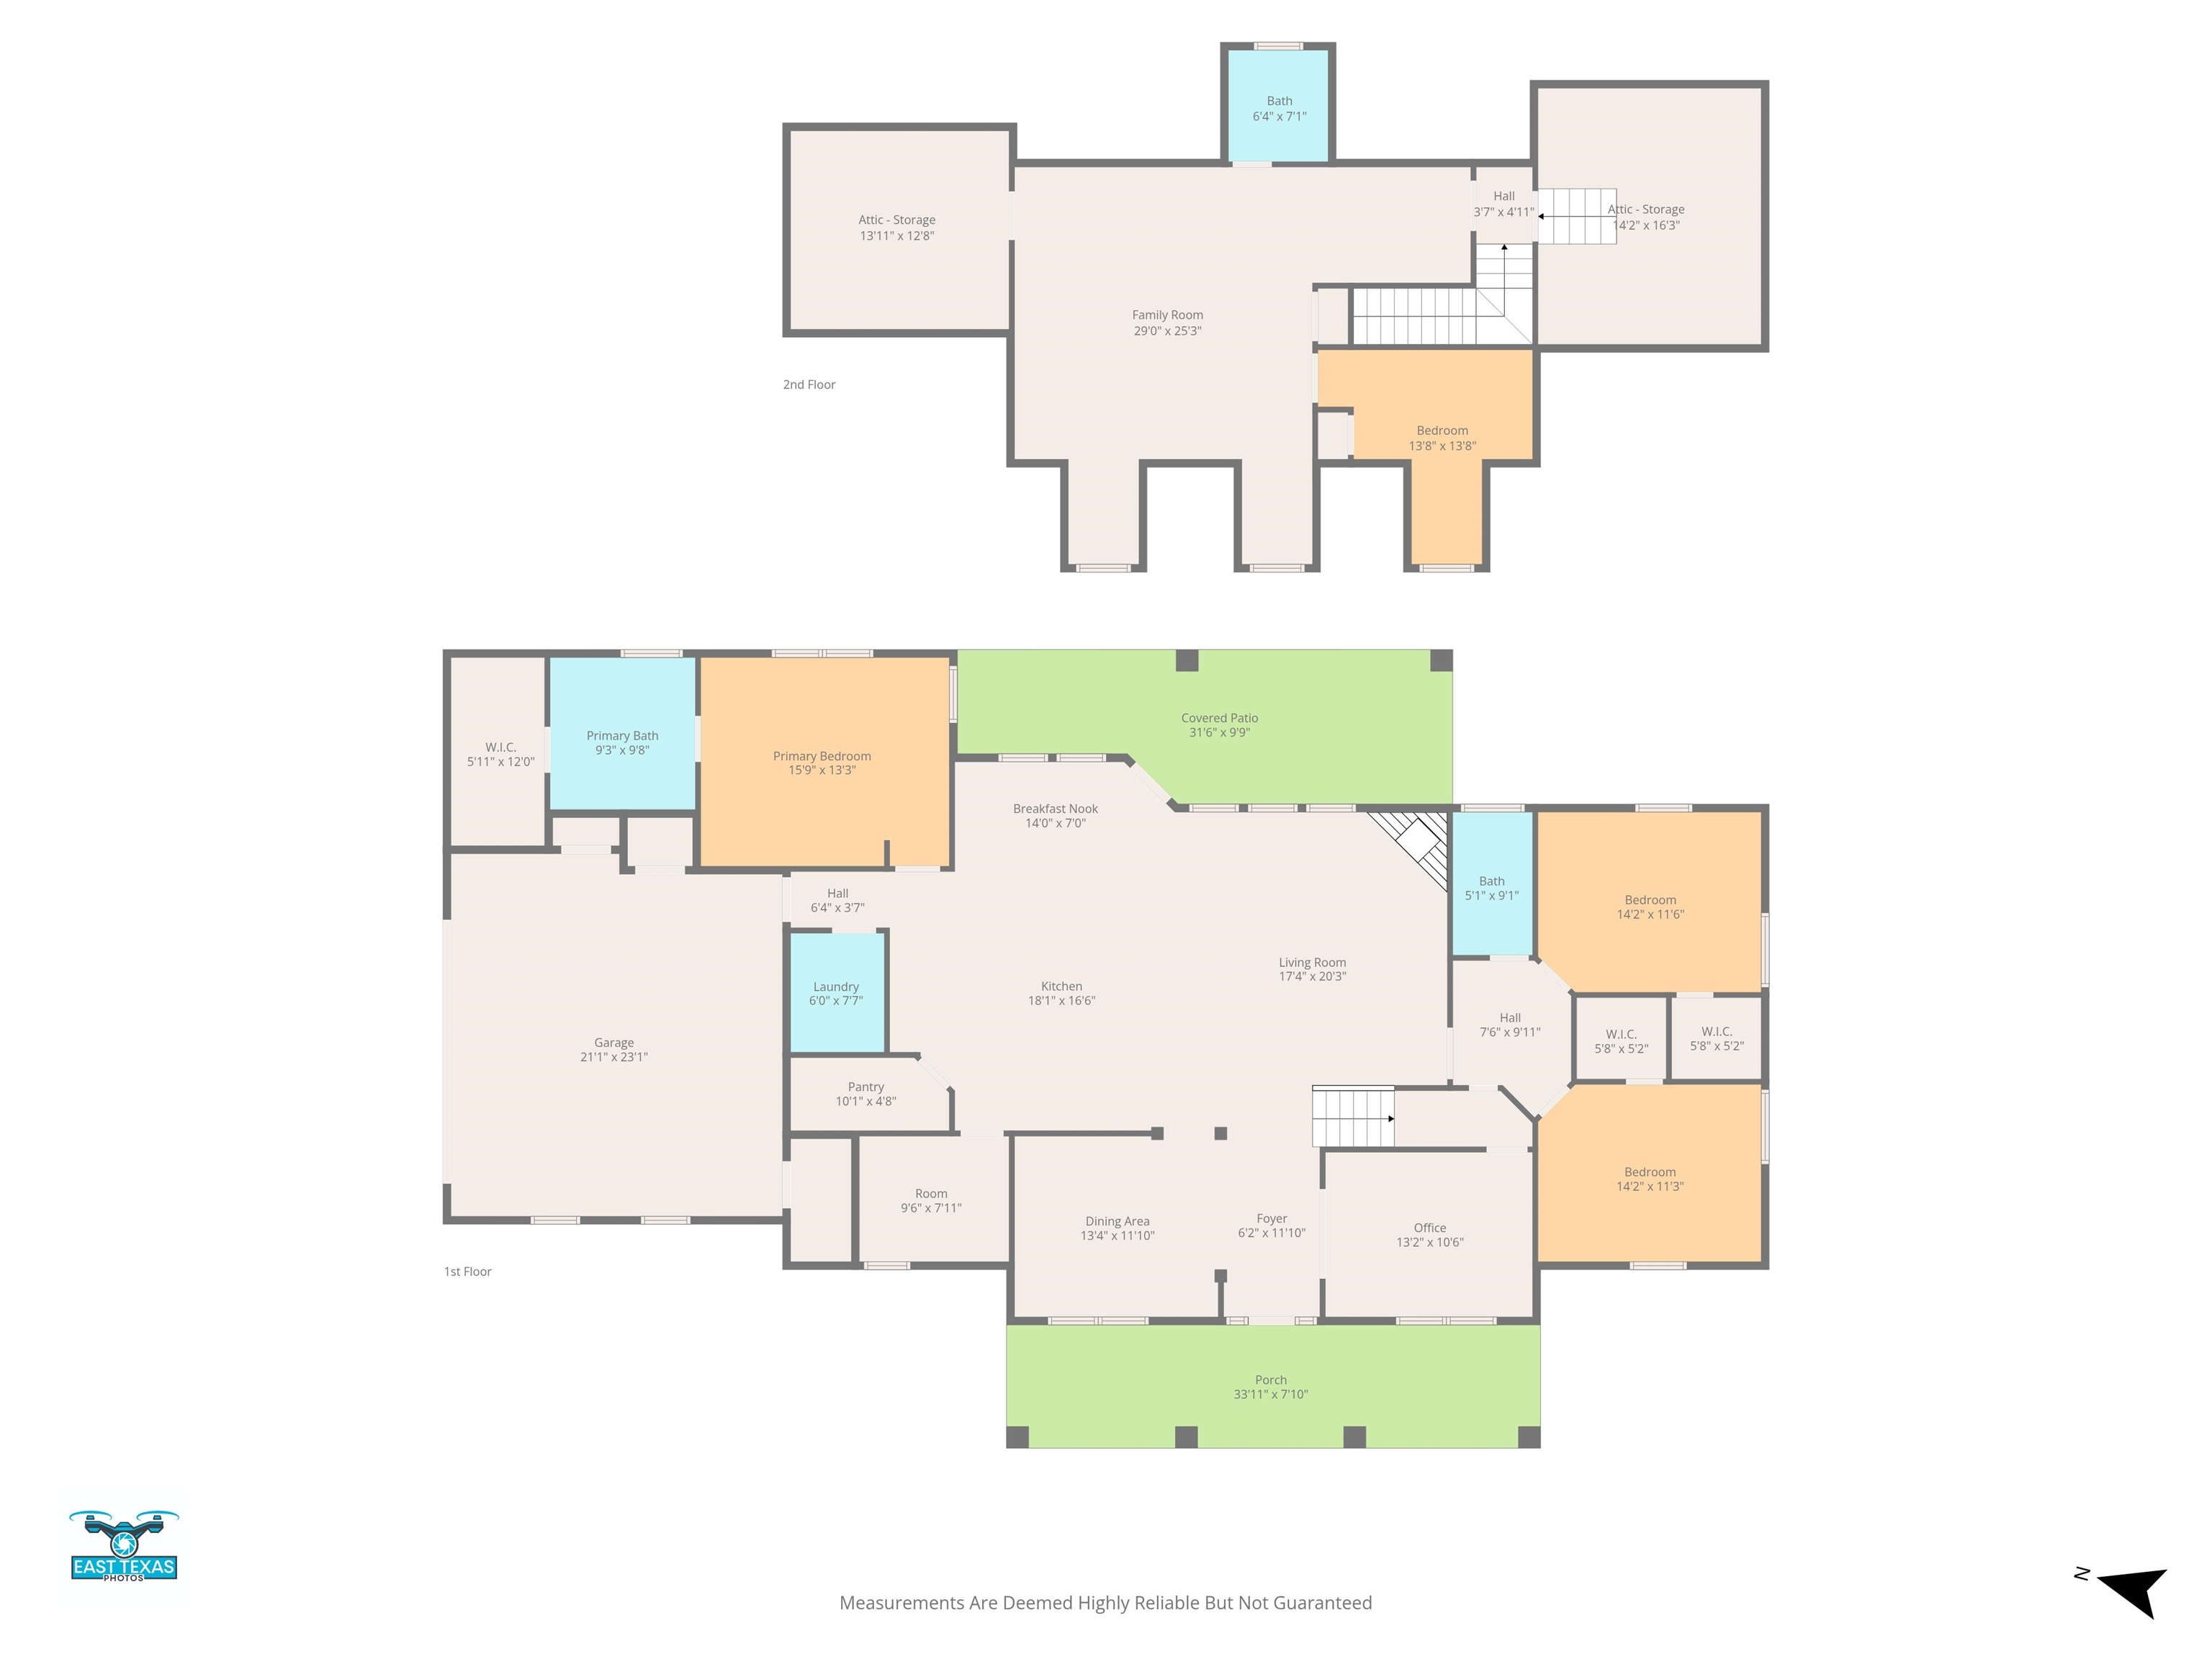
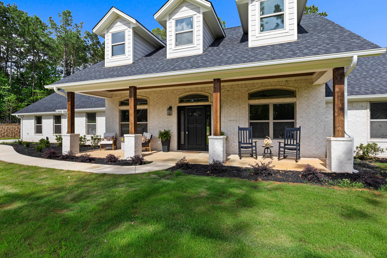
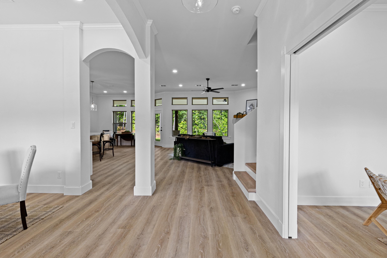
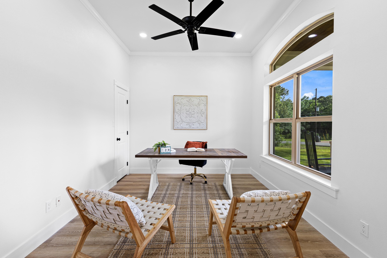
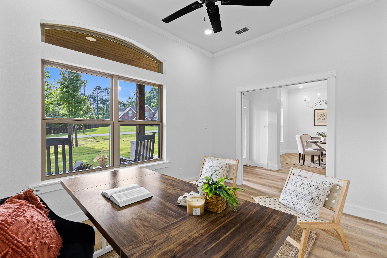
| Luxury living at it's finest! This beautiful new build is located in the highly sought-after Honeysuckle Farms, located in desirable Hallsville Independent School District!! Situated on a beautiful corner lot of over an acre and just moments from the neighborhood lake, this stunning new construction home offers the perfect blend of elegance, comfort, and thoughtful design with over 3,000 square feet, 4 bedrooms, 3 bathrooms, a 2 car garage, office space, formal dining, and multiple living areas! From the moment you step through the front door, you’re welcomed by soaring ceilings, modern finishes, and an open concept layout designed for both everyday living and entertaining. The spacious living room feels warm and inviting with a cozy fireplace insert and flows seamlessly into the show stopping kitchen featuring an oversized island with seating, gas stove, abundant custom cabinetry, beautiful gold fixtures, a walk-in pantry, and an additional walk-in prep space complete with a wine fridge that would make the perfect coffee bar or beverage station!! Just off the main living area, you’ll find a formal dining space ready for holiday gatherings and special occasions, along with a dedicated office featuring its own closet, making it flexible for a home office, guest room, or additional downstairs space. The downstairs primary suite is truly a retreat of its own with a spa-like en-suite bathroom showcasing dual vanities, designer gold fixtures, a soaking tub, oversized walk-in shower, and an incredible walk-in closet complete with built-in drawers and shelving. On the opposite side of the home are two additional bedrooms and a beautifully finished bathroom carrying the same modern luxury feel throughout. Upstairs offers the perfect private setup for guests or family with an additional bedroom, full bathroom, and a spacious bonus living area ideal for a media room, playroom, or second living space. Be sure not to miss the extra storage tucked away under the stairs! Step outside to the covered back patio built for entertaining and relaxing while enjoying peaceful East Texas evenings. Between the luxurious finishes, functional floorplan, neighborhood lake, oversized corner lot, and highly desired location, this home truly has it all!! | |
|
Heating Central Gas
Zoned
|
Cooling
Central Electric
Zoned
|
InteriorFeatures
Carpeting
Vinyl Flooring
High Ceilings
Ceiling Fan
Smoke Detectors
CO Detector
|
DiningRoom
Separate Formal Dining
Kitchen/Eating Combo
Breakfast Bar
|
CONSTRUCTION
Brick Veneer
New Construction
|
WATER/SEWER
Septic Tank
Public Water
|
ROOM DESCRIPTION
Office
2 Living Areas
|
KITCHEN EQUIPMENT
Gas Range/Oven
Dishwasher
Disposal
Pantry
|
CONSTRUCTION
Slab Foundation
|
UTILITY TYPE
Rural Electric
Gas
|
ExteriorFeatures
Auto Sprinkler
Patio Covered
Sprinkler System
Gutter(s)
|










Courtesy: • KEEBAUGH & COMPANY • 903-758-2007 
Users may not reproduce or redistribute the data found on this site. The data is for viewing purposes only. Data is deemed reliable, but is not guaranteed accurate by the MLS or LAAR.
This content last refreshed on 07/06/2026 05:00 AM. Some properties which appear for sale on this web site may subsequently have sold or may no longer be available.